Request a Quote
Whether you need furniture, curtains, or whole-house packages — we’ve got you covered. Leave your details and we’ll reply within 24 hours with competitive pricing and professional solutions.

Project Case | Stacked Villa Residence
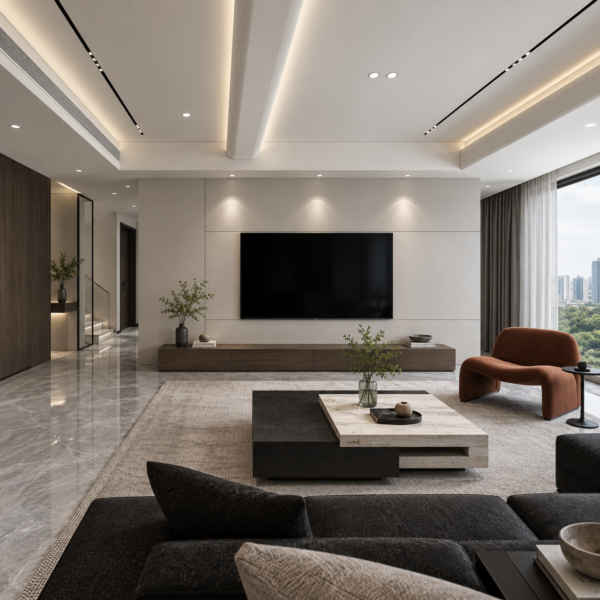
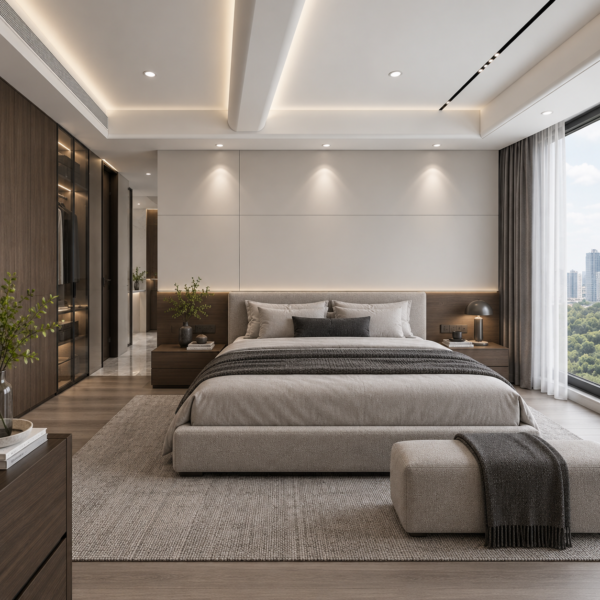
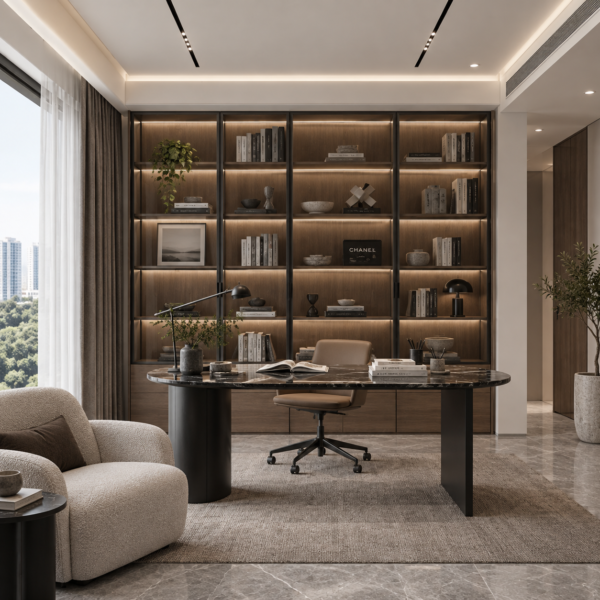
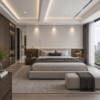
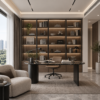
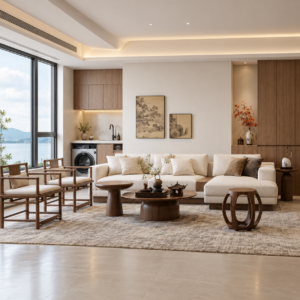
A contemporary residential project featuring an open living space with integrated lounge, study and storage functions in a clean and refined interior setting.
Project Overview
Yujing Tianxia presents a contemporary residential interior defined by clean lines, neutral tones and an open, well-organised living environment.
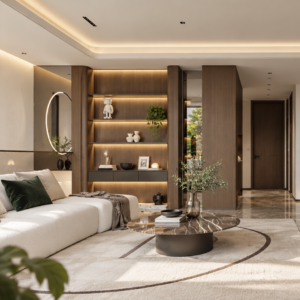
The main living space integrates a lounge area, study zone and built-in storage within one continuous layout. A restrained palette of white, grey, dark wood and black is balanced by warm brown accent furniture, adding visual depth while maintaining a calm and refined atmosphere.
The combination of the integrated TV wall, display cabinetry, sculptural coffee tables and lounge seating creates a functional yet visually cohesive space suited to modern residential living.
This project case highlights the coordination of furniture, storage, materials and spatial planning within a contemporary stacked villa residence.