Request a Quote
Whether you need furniture, curtains, or whole-house packages — we’ve got you covered. Leave your details and we’ll reply within 24 hours with competitive pricing and professional solutions.

Project Case | Residential Interior
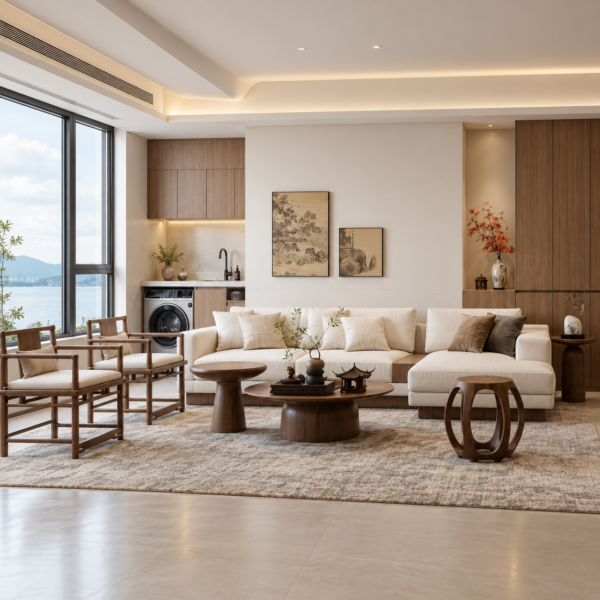
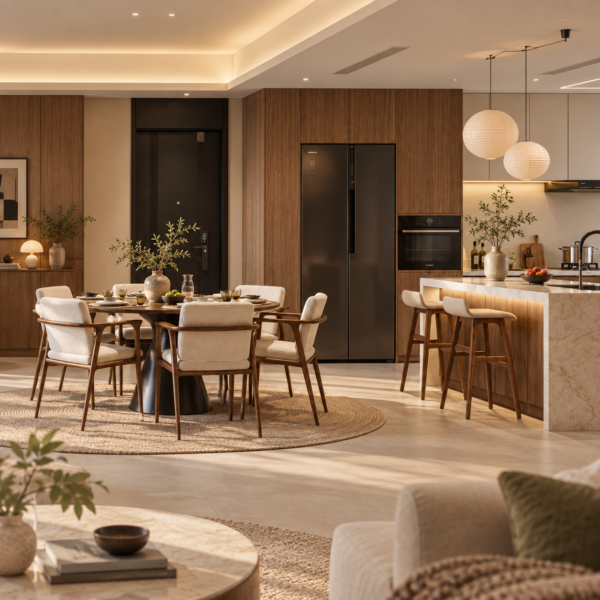
A contemporary residential project showcasing the coordination of living and dining spaces, furniture, materials and natural light within an open-plan home environment.
Project Overview
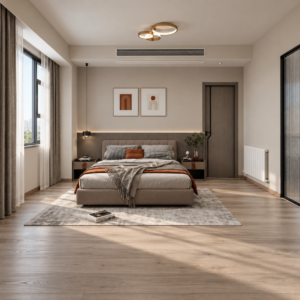
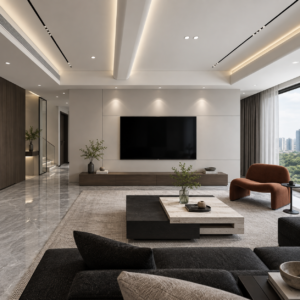
Tiantai Yuyuan presents a contemporary residential interior centred around an open and connected living environment. The living and dining areas are visually integrated, creating a spacious and continuous layout for everyday family life.
A restrained neutral palette, clean furniture forms and natural light help maintain a bright and comfortable atmosphere. The arrangement of the seating, dining furniture and surrounding elements creates clear functional zones while preserving the openness of the overall space.
This project case highlights the coordination of furniture, spatial planning and interior materials within a modern residential setting.